

Holy Trinity CE School
CLIENT:
Ace Academies Trust
PROJECT LOCATION:
Taunton Somerset
PROJECT VALUE:
£142k
ARCHITECT:
PROJECT MANAGER:
CONTRACTOR
A New Hub for School Catering
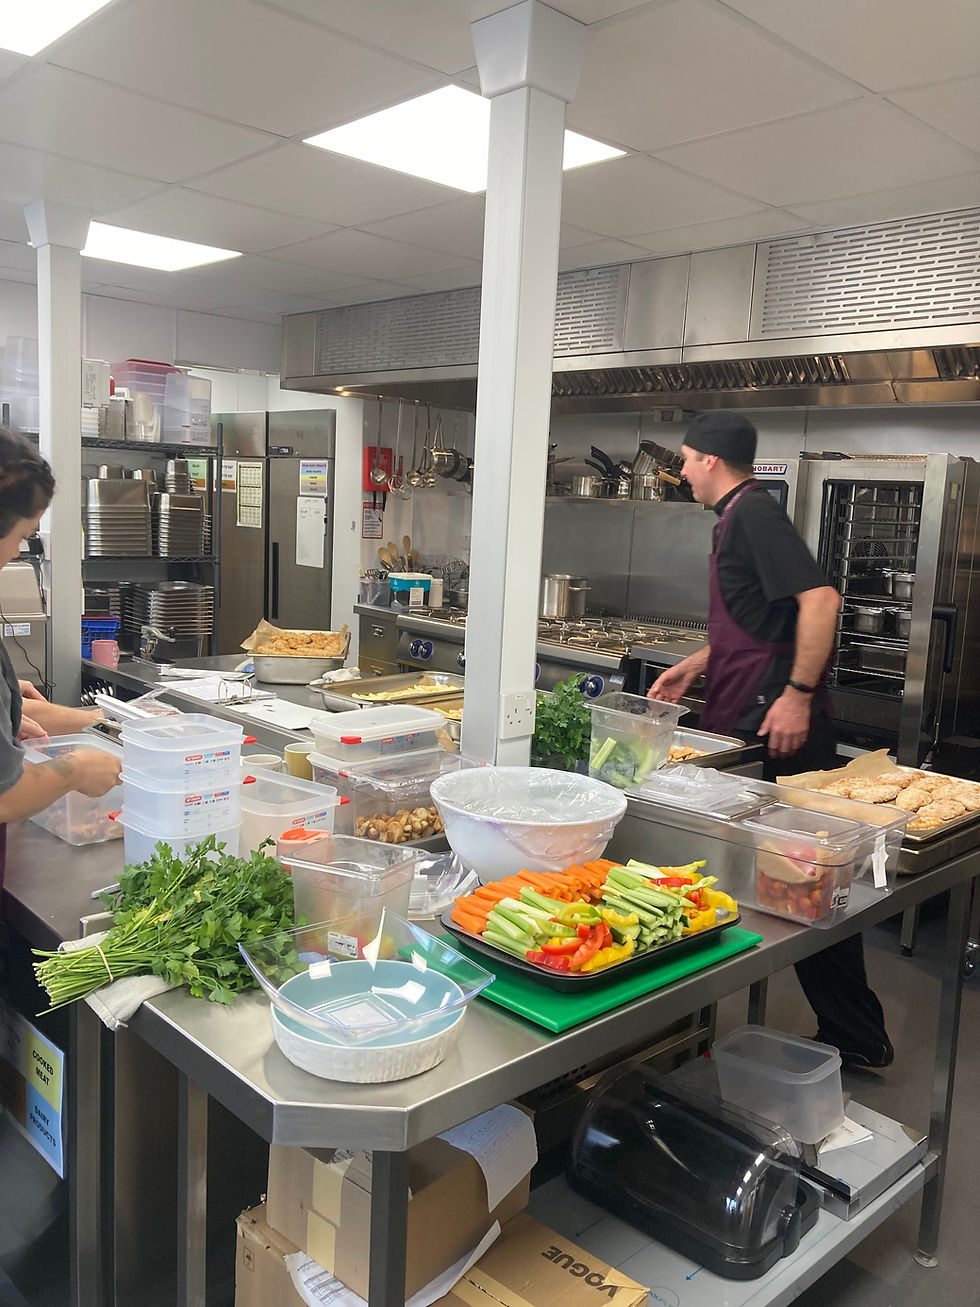
Holy Trinity CE School appointed Vision Commercial Kitchens to design and deliver a new Central Production Unit (CPU) on behalf of Ace Academies Trust.
Building on a successful relationship developed through previous education-sector projects, the new facility was designed to prepare and distribute fresh meals to Holy Trinity CE School and three additional primary schools across the trust.
Designed for Scale
Serving approximately 1,200 pupils each day, the facility required far more than a traditional school kitchen.
The project needed to support:
Large-scale meal production
Efficient food dispatch
Dedicated storage and refrigeration
Reliable day-to-day operation across multiple sites
A Long-Term Solution
Working closely with the trust and wider project team, Vision developed a practical and future-focused catering facility that balanced operational requirements, commercial considerations and the wider needs of the school environment.
The completed kitchen now serves as the central production hub for the trust's catering operation, providing the capacity and flexibility needed to support multiple schools from a single location.

Creating a Central Production Hub for Four Schools
Supporting a Growing Catering Operation
Ace Academies Trust required more than a replacement school kitchen. The brief centred on creating a dedicated Central Production Unit capable of serving Holy Trinity CE School alongside three additional primary schools within the trust.
Operating from a single production hub allows meals to be freshly prepared before being transported to surrounding schools, improving consistency, efficiency and operational control across the trust.
Planning for Scale
Producing meals for approximately 1,200 pupils every day introduced a very different set of design considerations compared with a traditional primary school kitchen.
The facility needed to accommodate:
High-volume food production
Dedicated dispatch and storage areas
Increased refrigeration and freezer capacity
Efficient staff workflows during busy production periods
Every aspect of the layout was designed to support large-scale catering while maintaining an efficient, practical working environment for the kitchen team.
Building on an Established Partnership
Holy Trinity CE School represented the latest project delivered for Ace Academies Trust, following several successful education-sector schemes completed by Vision Commercial Kitchens.
That established relationship allowed Vision to work collaboratively with the trust from the earliest design stages, developing a solution that balanced operational requirements with the long-term ambitions of the wider catering service.

Delivering More with a Fixed Budget
Turning Ambition into Reality
Creating a Central Production Unit capable of serving multiple schools required careful consideration of both equipment specification and overall project budget.
Rather than reducing the scope of the project, Vision worked closely with the trust and key manufacturing partners to develop a commercially viable solution that would deliver long-term value without compromising quality.
A Strategic Equipment Specification
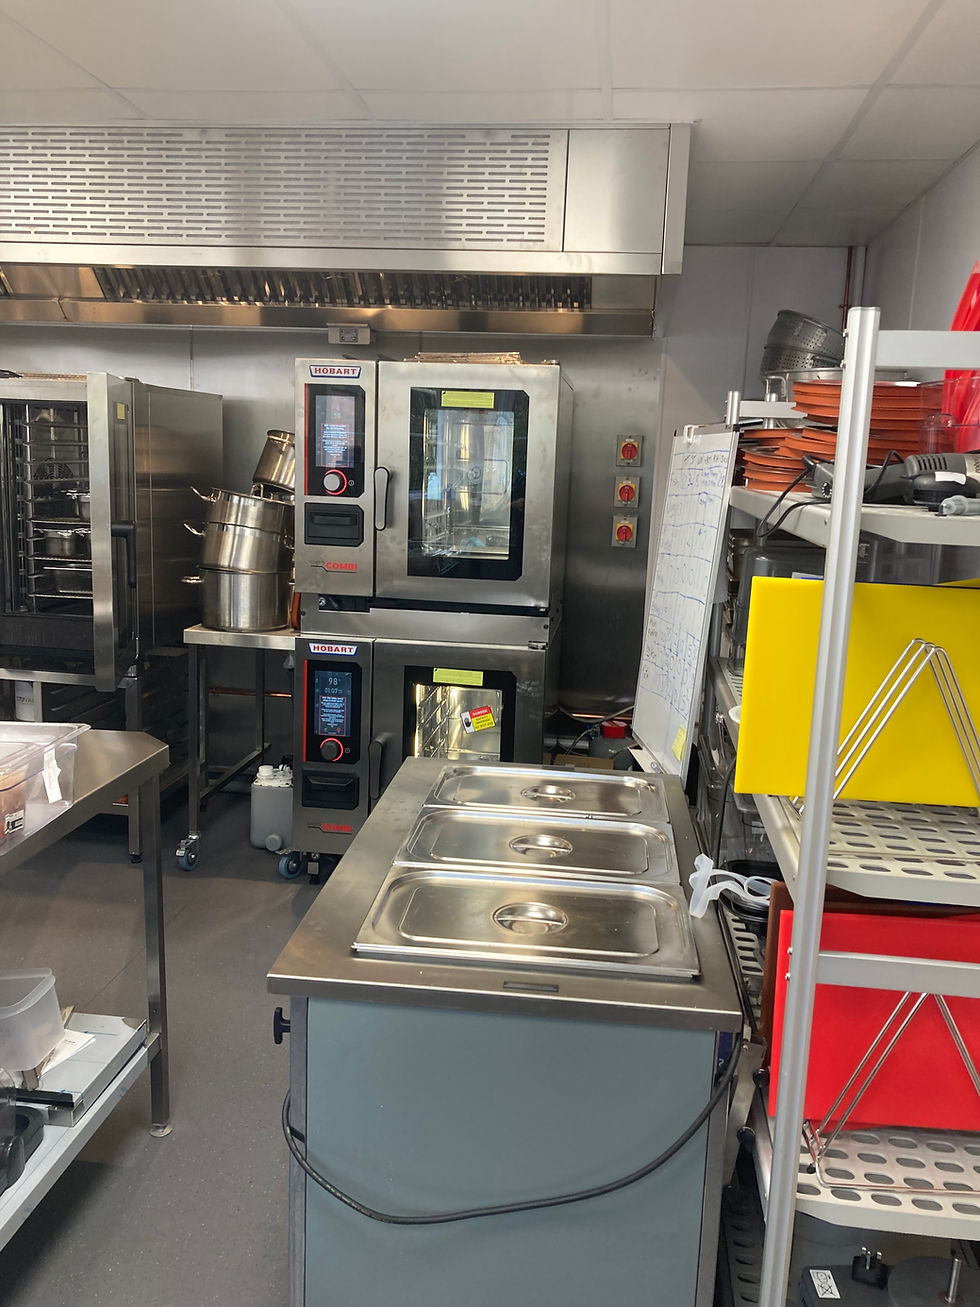
Vision developed an equipment package centred around leading manufacturers within the ITW Food Equipment Group, creating a coordinated specification built around reliability, efficiency and whole-life performance.
The completed kitchen includes equipment from brands including:
Foster Refrigeration
Hobart Cooking Solutions
Hobart Food Preparation Equipment
Working collaboratively with equipment partners also enabled the trust to move forward with the project through a tailored commercial solution that aligned with its investment strategy.
Investing for the Future
By carefully balancing specification, operational performance and commercial considerations, Vision helped create a catering facility capable of supporting high-volume meal production from day one.
The result is a modern Central Production Unit that provides the capacity, flexibility and reliability needed to support the trust's catering operation for years to come.
Designing Around Change
An Evolving Brief
The project initially set out to create a predominantly all-electric kitchen, supporting the trust's long-term aspirations for energy-efficient operation.
As the design developed, however, it became clear that the available electrical infrastructure could not support the proposed installation without significant additional investment in the incoming power supply.
Rather than delaying the programme, Vision worked closely with the wider project team to review the available infrastructure and develop an alternative solution.
A Flexible Design Approach
The revised design adopted a hybrid cooking solution, combining gas and electric equipment to balance operational requirements with the realities of the site.
This involved:
Reconfiguring the cooking suite
Revising equipment specifications
Coordinating new utility requirements
Updating mechanical and electrical services
Vision's in-house design expertise enabled these changes to be incorporated quickly, ensuring the project continued to progress while maintaining the operational objectives of the new facility.
Reengineering the Ventilation Strategy
The move to a hybrid gas cooking solution also required the complete redesign of the kitchen's extraction system.
Working alongside specialist partners, Vision developed a revised canopy and ventilation strategy incorporating increased extraction rates, additional fresh air provision and fully interlocked gas safety controls.
By responding quickly to changing project requirements, the team overcame a significant technical challenge while maintaining programme and delivering a fully compliant commercial kitchen.


Balancing Catering Requirements with School Life
Making Every Square Metre Count
Creating a Central Production Unit required significant production, refrigeration and storage capacity, but expanding the catering facilities could not come at the expense of the wider school environment.
One of the project's biggest challenges was preserving a valuable library and quiet learning space that adjoined the proposed kitchen development. The school wanted to retain as much of this area as possible while still creating a facility capable of supporting high-volume meal production.
A Carefully Considered Layout
Working closely with the school, Vision refined the layout to ensure every available square metre delivered maximum operational value.
Particular attention was given to:
Dry goods storage
Refrigeration and freezer capacity
Equipment positioning
Staff workflow and circulation routes
Every element of the design was carefully planned to maximise kitchen efficiency while minimising the impact on surrounding teaching and learning spaces.
Designed Around People
The completed Central Production Unit now provides the production capacity required to support four schools across the trust while respecting the needs of pupils, staff and the wider learning environment.
By balancing operational performance with the practical realities of the site, Vision delivered a catering facility that not only meets today's requirements but provides a flexible, future-ready foundation for the trust's continued growth.


