

Cromlix Hotel

CLIENT:
Cromlix Hotel
PROJECT LOCATION:
Dunblane, Scotland
PROJECT VALUE:
£492K
ARCHITECT:
Fergus Purdie Architects
PROJECT MANAGER:
Amicus Property Consultants
CONTRACTOR
Kings Group Scotland
Cromlix Hotel is one of Scotland’s most distinctive luxury hotel destinations, set within a historic country estate near Dunblane. As part of a wider refurbishment and extension project, Vision Commercial Kitchens was appointed to design, supply and install a new commercial kitchen capable of supporting the hotel’s renewed dining offer.
The project involved consolidating a previously fragmented back-of-house operation into one flexible, high-performance kitchen. The new space was designed to support restaurant service, fine dining, afternoon tea, private dining and events, while respecting the heritage, setting and guest experience of the hotel.
Vision worked alongside Amicus Property Consultants, Fergus Purdie Architects, Kings Group Scotland, the hotel’s senior operational team and a specialist supplier network to deliver a kitchen suited to the next chapter of Cromlix Hotel.
The wider Cromlix refurbishment is also expected to feature in a Channel 4 documentary following the hotel’s development, adding further public interest to this high-profile hospitality project.

Developing the Brief for a Luxury Hotel Kitchen
Vision was brought into the Cromlix Hotel project following a recommendation from Amicus Property Consultants, who had previous experience of Vision’s design, specification, project management and installation capabilities across hospitality projects.
The client had already explored an initial feasibility and design route, but the project required further development to meet the operational standards expected of a high-end hotel. Vision was asked to help refine the scheme and create a kitchen that would properly support the hotel’s food and beverage ambitions.
Understanding the existing operation
Before the refurbishment, the kitchen operation was spread across several separate areas within the hotel. Storage, preparation, cold storage, dry stores and service areas were disconnected, creating a fragmented back-of-house environment.
The new extension created an opportunity to rethink the operation properly. The brief was not simply to provide more space, but to create a consolidated kitchen that could support several dining offers from one coordinated operational hub.
A collaborative design process
Vision worked as part of the wider project team, alongside:
Amicus Property Consultants, supporting project management and QS responsibilities.
Fergus Purdie Architects, who led the architectural design.
Kings Group Scotland, the main contractor.
Mechanical and electrical consultants.
The hotel’s General Manager and Executive Head Chef.
Vision’s specialist supply chain.
This collaborative approach was particularly important because the kitchen needed to serve multiple stakeholders. It had to meet the client’s commercial and guest experience ambitions, support the chef team operationally, work within the architectural vision and be coordinated through the main contractor’s programme.
Building confidence from the outset
As part of the early process, Vision was able to demonstrate relevant hotel project experience, including recently completed hospitality work in Scotland. This gave the client team confidence that Vision understood the level of detail, finish and operational performance required for a luxury hotel environment.

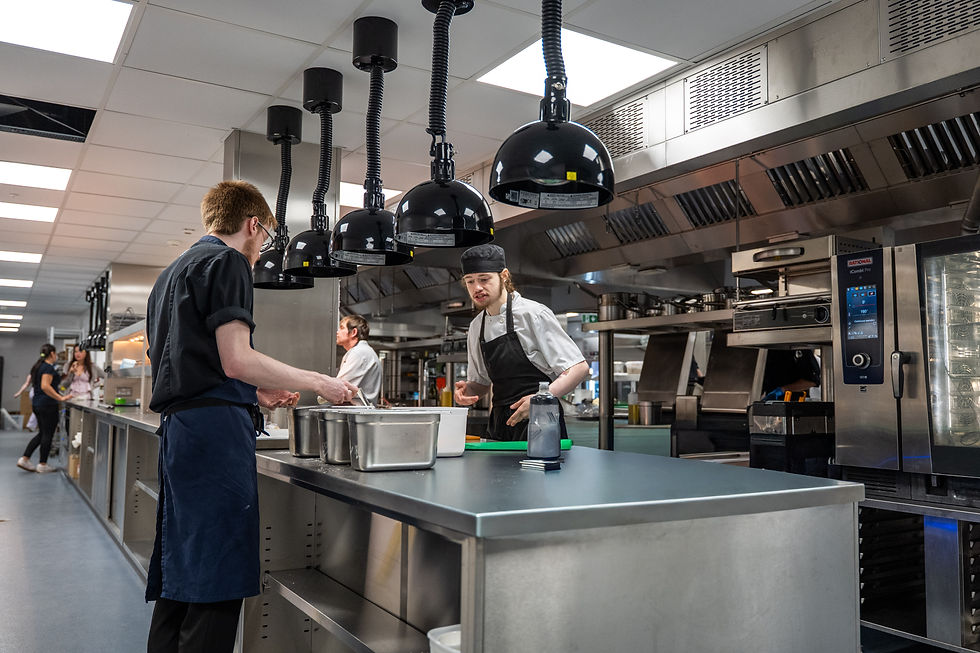
Creating a Flexible Kitchen for Multiple Dining Offers
The central challenge at Cromlix was operational flexibility. The kitchen needed to support a variety of premium dining offers, each with different service requirements, without creating unnecessary crossover or disruption.
The new kitchen was designed to support:
Main restaurant service.
Breakfast.
Fine dining.
Afternoon tea.
Private dining.
Functions and events.
Rather than treating these as separate requirements, Vision designed a kitchen that could flex between them while still working as one integrated team environment.
Spaces within the space
A key part of the design approach was to create distinct operational zones within one larger kitchen.
The pass was planned around separate service functions, helping the kitchen team manage different dining offers clearly and efficiently. From the pass, the cooking and preparation areas were arranged to support those different services, creating a logical flow from prep through to cooking, plating and service.
This meant the kitchen could support afternoon tea or events without interrupting restaurant service. It also allowed fine dining and private dining requirements to be managed with the level of control and separation expected in a high-end hotel setting.
Designed around sightlines and control
Visibility across the kitchen was another important design consideration.
Vision designed the layout so the chef team could maintain strong sightlines across the main kitchen operation. This improves communication, control and service management, particularly when multiple dining offers are running at the same time.
Only areas such as cold rooms, pot wash and stills/glasswash support sat outside the main visible working zones. The result is a kitchen that feels open, coordinated and practical for a busy hotel operation.
Supporting the next chapter of Cromlix dining
The finished kitchen gives Cromlix the ability to deliver a more flexible and ambitious food offer from one centralised space. It is designed not just for current operations, but for the future needs of the hotel as its restaurant, fine dining, afternoon tea and events offer continues to develop.
Using Visual Design to Bring the Scheme to Life
For a project of this type, design clarity was essential. The hotel team needed to understand not only where equipment would sit, but how the kitchen would operate in practice once complete.
Vision used BIM/Revit visual design and walkthroughs to bring the proposed kitchen to life. This helped the client, General Manager, Executive Head Chef and wider project team understand the layout, workflow and operational logic of the space before installation began.
Helping non-technical stakeholders understand the kitchen
Commercial kitchen drawings can be difficult to interpret for stakeholders who are not used to reading technical plans every day. Vision’s visual approach helped bridge that gap.
The walkthroughs allowed the hotel team to see:
How the pass would function.
How different dining offers would be supported.
How preparation, cooking and service areas connected.
How the chef team would move through and control the space.
How the kitchen would sit within the wider extension.
This gave the project team confidence in the design and helped support the sign-off process.
Protecting design intent through to completion
The visual design process also helped align expectations. By giving the client a clear view of the finished kitchen at the design stage, Vision was able to reduce uncertainty and support more informed decision-making.
The completed kitchen closely followed the visual walkthrough, demonstrating the accuracy and value of Vision’s design process. For Cromlix, BIM was not simply a presentation tool. It became a practical way to build confidence, test the design and support stakeholder engagement.
Respecting the building and estate setting
The kitchen formed part of a wider extension connected to the existing hotel and retained walled garden structure. This required careful coordination between the architectural vision and the operational needs of a commercial kitchen.
Vision worked with the wider design team to consider:
The relationship between kitchen and dining areas.
Goods-in and delivery routes.
Ventilation and extraction requirements.
Refrigeration plant location.
Noise impact on hotel guests and residents.
The heritage and setting of the estate.
Because Cromlix sits within a quiet country estate, the kitchen systems had to perform commercially without compromising the guest experience. Ventilation, refrigeration and plant considerations were therefore coordinated carefully with the mechanical and electrical design teams.


Managing Bespoke Procurement, Installation and Handover
he Cromlix Hotel kitchen included a range of bespoke and specialist elements, all of which required careful procurement, coordination and installation planning.
Vision’s scope included the design, supply and installation of the main kitchen, bespoke cooking elements, fabrication, extraction, refrigeration, dishwash support, bar support and stills/storage areas.
Specialist supplier coordination
Key supplier packages included:
Ambach semi-bespoke island ranges.
Novameta fabrication.
Inox extraction hoods and fabrication elements.
Storers cold rooms and freezer rooms.
Existing equipment incorporated where suitable, including selected cooking, warewashing, grease management and preparation items.
Vision managed the detailed supplier coordination process, reviewing manufacturing drawings, refining technical details and taking the client through relevant approvals before manufacture.
This was particularly important for the bespoke ranges and fabrication package, where final details had to reflect both the design intent and the practical needs of the chef team.
Value engineering without compromising the operation
As with many major hospitality projects, budget management was an important part of the process. Vision approached value engineering carefully, protecting the integrity of the kitchen design while identifying where suitable existing equipment could be reused.
The design was developed around Cromlix’s operational requirements first. Existing equipment was then reviewed and incorporated only where it genuinely supported the final scheme.
This approach helped control cost without compromising the function, flow or long-term performance of the kitchen.
Early procurement and programme protection
The hotel was closed during the works as part of the wider refurbishment programme, with reopening dates and guest bookings already in place. This made programme certainty critical.
Vision supported the delivery programme through:
Early procurement.
Vesting agreements.
Advance supplier coordination.
Detailed manufacturing drawing reviews.
Careful installation planning.
Ongoing communication with Kings Group Scotland and the wider project team.
By resolving key design and procurement details early, Vision helped reduce the risk of delays from long-lead or bespoke items.
Handover, training and aftercare
Following installation, Vision supported the hotel team through handover, training and post-installation review.
Manufacturer training was arranged for key equipment, including the Ambach cooking suite, ensuring the chef team could get the best from the new kitchen from the outset. Vision also carried out a formal walkthrough and snagging process with the hotel team after opening.
The result is a practical, flexible and high-quality kitchen designed around the next chapter of Cromlix Hotel’s dining offer.
Testimonial
“Vision played an important role in helping us develop a kitchen that supports the next chapter of Cromlix Hotel. From the early design stages through to installation, handover and training, their team took the time to understand how the kitchen needed to work across our different dining offers, including restaurant service, fine dining, afternoon tea and events.
The use of visual design tools helped bring the scheme to life and gave our team real confidence in how the finished kitchen would operate. The completed space is practical, flexible and finished to the standard expected of Cromlix.
Throughout the project, Jack & Vision were professional, responsive and easy to work with, coordinating well with the wider project team and supporting us through to a successful reopening.”
Barry Makin, Managing Director,
Cromlix Hotel


