
Kitchen Design Built Around How You Work
Concept-to-completion design, translating your brief into a kitchen built to perform, not just look good on paper.
Our team takes your brief and works through menu, budget, timetable, kitchen size, workflow and throughput, so every design decision reflects how your operation actually runs.
Design has a real impact on overheads, service times and carbon footprint, and we manage all three at every stage.
Trusted Industry Accreditations

Why Choose Vision as Your Design Partner?
Catching Problems Before They're Built
Our 3D models aren't just there to show you what your finished kitchen will look like, they're a working tool for catching problems while there's still time to solve them properly. Issues that traditional plan drawings simply can't reveal, a service clash, a structural constraint, or simply how your kitchen will actually work, we catch early in the model. That means we design with potential problems already accounted for, drastically reducing disruption once our installation teams are on site. If something isn't going to work, we find out before a single unit goes in, not after.
See this in practice: how we routed extraction through a 100-year-old barn roof
Every Designer, cedaBIM Gold Accredited
There's a second reason clients choose us to design their kitchen.
Every designer on our team holds cedaBIM Gold status, the highest standard available in our industry, a BIM (design) competency standard set by the Catering Equipment Distributors Association. Vision itself is a cedaBIM certified company, not just individual members of our team. It's a specific, verifiable measure of both the process behind your project and the skill of the people running it, and one that very few design teams of comparable size can match.


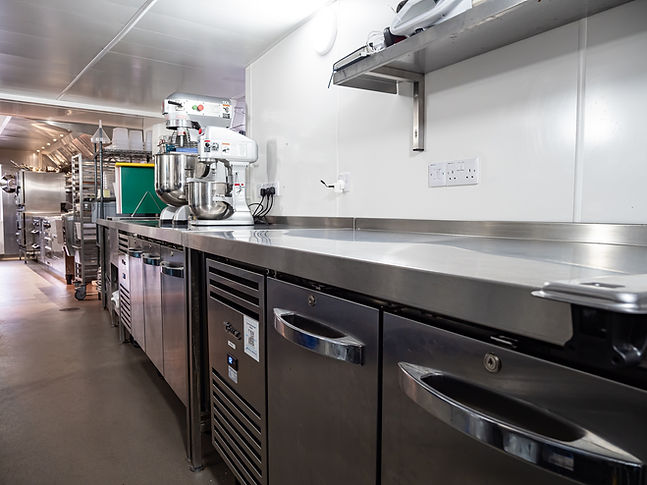
Built on Proven Standards
Autodesk Revit
Software
Model your kitchen's workflow before it's built, catching pain points early and avoiding costly changes after installation.
RIBA Plan of Work
We can join projects at any stage, working with your design team or operator.
BIM Capable
Our design process follows ISO 19650 standards, keeping every model coordinated and audit-ready.
COBie
Available on request as a dedicated add-on, giving your facilities team structured handover data to rely on long after completion.
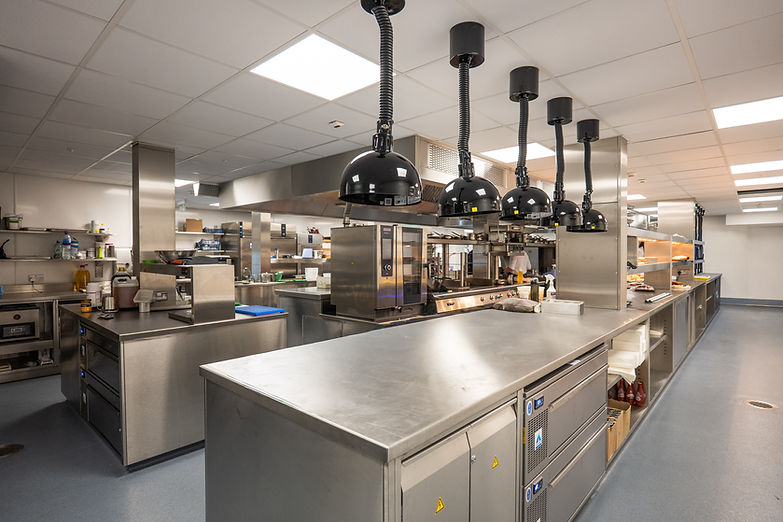
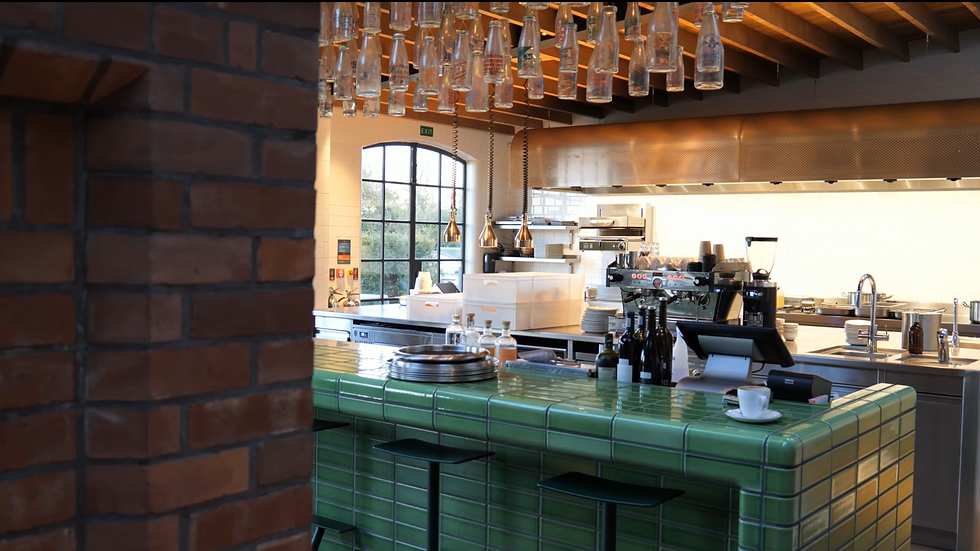


Every Kitchen Gets the Same Attention, Whatever the Scale
Not every project is stadium-sized, and it doesn't need to be for our design process to work the same way. From single-site restaurant refits to full stadium fit-outs, the same detail goes into a compact kitchen as a large one.